Building a Villa in Northern Iran: From Land Selection to Handover

A Clear Route from the First Idea to the Keys
Building a villa in northern Iran brings together site selection, design, permissions, construction and careful handover. This guide follows the stages described in Construct Pro MilaNik’s Persian article and the team’s experience with villas in Gilan and other northern locations.
Stage 0: Select and Assess the Land
The plot shapes the entire project. Review its approved use and development status, access for construction vehicles, slope, views, neighbouring properties, utilities and the possibility of obtaining the required permissions. Have the site and its documents assessed by appropriate local professionals before committing to the project.
Stage 1: Develop the Design
Coordinate architectural, structural and interior design with landscaping, lighting and the location of pools, rooftop gardens, pergolas and outdoor seating. MilaNik uses three-dimensional visualisation to help owners understand the proposed spaces before construction. A developed design also gives a clearer basis for budgeting and reduces avoidable changes on site.
Stage 2: Obtain the Required Permissions
Prepare the documents, drawings and professional reviews required for the specific site. Confirm the applicable approval process, charges and building permission with the responsible authorities before work begins. The exact procedure depends on the property and its location.
Stage 3: Build the Structure and Shell
This stage includes excavation, foundations, steel or concrete framing, walls, roofs, waterproofing, insulation and provisions for building services. Site supervision and checks against the approved design are essential because mistakes in the underlying structure and moisture protection are difficult to correct later.
Stage 4: Install Mechanical and Electrical Services
Coordinate water and drainage pipework, heating and cooling, ventilation, electrical cabling, distribution panels, lighting and safety systems. Where included in the design, water treatment, pool equipment and other plant must be integrated with the building. Plan the smart-home server, controls and network infrastructure at this stage.
Stage 5: Complete the Finishes
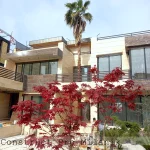
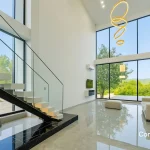
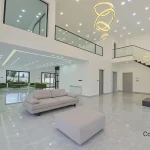
Ceilings, plasterwork, paint, flooring, doors, cabinets, bathroom tiles, fittings, decorative lighting and exterior façades give the villa its visible character. Accurate detailing and careful installation matter as much as the materials chosen.
Stage 6: Integrate the Smart-Home Systems
Commission the agreed lighting, heating and cooling, curtains, audio, security, pool and irrigation controls. The functions, camera coverage and remote-access arrangements should match the project brief. Explore the features of a smart villa.
Stage 7: Finish the Landscape
Boundary walls, planting, paving, outdoor lighting, water features, entrances and seating connect the house to its surroundings. Rooftop gardens, pergolas and other bespoke outdoor spaces should already be coordinated with the design and budget.
Stage 8: Test and Hand Over
- Test the electrical, water, heating and security systems.
- Check smart-home functions and controls.
- Test pool equipment and pumps where installed.
- Record the final checks and resolve outstanding items.
- Provide operating instructions and the villa’s handover information.
- Hand over the keys and explain the systems to the owner.
Indicative Programme
The Persian guide gives example durations of 3–5 months for the structure and shell, 3–6 months for finishes and 1–3 months for landscaping, with an overall project period of around 9–18 months. These are planning ranges, not a promised completion date: design scope, permissions, site conditions, weather and procurement all affect the programme.
Planning the Cost
Size, location, structural design, materials, landscaping and amenities determine the budget. Historical per-square-metre figures in the Persian guide should not be treated as current quotations. Use a project-specific estimate and agree what is included before work begins. Read the guide to villa construction costs and management.
Construct Pro MilaNik brings design, construction management and site coordination together, helping turn the brief into a practical sequence of decisions and work.