Single-Storey or Duplex Villa in Northern Iran? A Practical Choice Guide

Start the choice between a single-storey villa and a duplex with your household’s daily life. Bedrooms, guests, older family members and usable outdoor space tell you more than an attractive façade image. Then establish which options the site rules and structural design actually allow. Here, “duplex” means one villa arranged over two levels.
Establish the site constraints first
Review dimensions, slope, vehicle access, neighbours and applicable building requirements with the designer. Permitted floors, site coverage and setbacks cannot be assumed to be identical across Gilan. Even a plot with excellent views may have restrictions on where the building can sit.
When does a single-storey layout make sense?
- Step-free movement between bedrooms, living areas and the garden is a priority.
- The household includes older people, children or someone with limited mobility.
- The plot can accommodate both the building and the outdoor space you want.
- Direct garden connections and easier supervision of rooms matter.
However, spreading rooms out can increase circulation distances and the length of some services. Roof area and the building’s contact with the ground also belong in a comparison of actual designs. A single storey does not automatically mean a lower construction cost.
What does a duplex offer—and require?
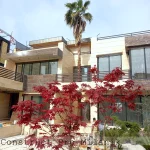
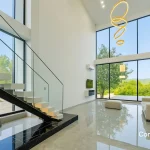
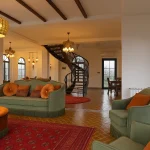
Two levels can separate shared and private rooms and, on some plots, preserve more garden space. Upper-level views may be valuable. Stairs, however, consume floor area and must suit the household’s everyday needs.
If you are planning long-term use, consider a suitable ground-floor bedroom and bathroom from the outset. Future access needs belong in the initial design; adding a solution after construction is not always straightforward.
Compare two options against the same brief
- Use the same bedroom count, quality level and essential accommodation for both.
- Separate usable room area from stairs, corridors and service spaces.
- Mark usable garden, parking and the entrance route on each plan.
- Provide roof, envelope, structural and services details for separate estimates.
- Include façade cleaning, roof access and operating needs in the decision.
Comfort depends on more than floor count
Orientation, windows, shading and the relationship between rooms and sunlight require a site-specific climate review. The US Department of Energy’s passive solar design guide discusses these design factors. Its details need adaptation to local conditions rather than direct transfer to a Gilan plot.
A simple decision example
Imagine two households with equally sized plots. One lives with older parents and values direct access from rooms to the garden. The other hosts frequent guests and prioritises separate sleeping areas. They may reasonably choose different layouts despite similar initial budgets. This is a hypothetical example, not a substitute for reviewing the actual plans and site requirements.
Frequently asked questions
Is a duplex always more expensive?
No. Compare equivalent designs using quantities and real details. Multiplying total area by a single rate does not explain differences in roofs, structure and stairs.
Which is better for a holiday villa?
Consider who will use it, their ages, length of stays and maintenance arrangements. Walk through an ordinary day on each floor plan before deciding.
Discuss your villa project
Explore our villa construction management services in Gilan. To discuss your project with MilaNik, share its location, current stage and your main question through our project enquiry form.