About Khomam Villa
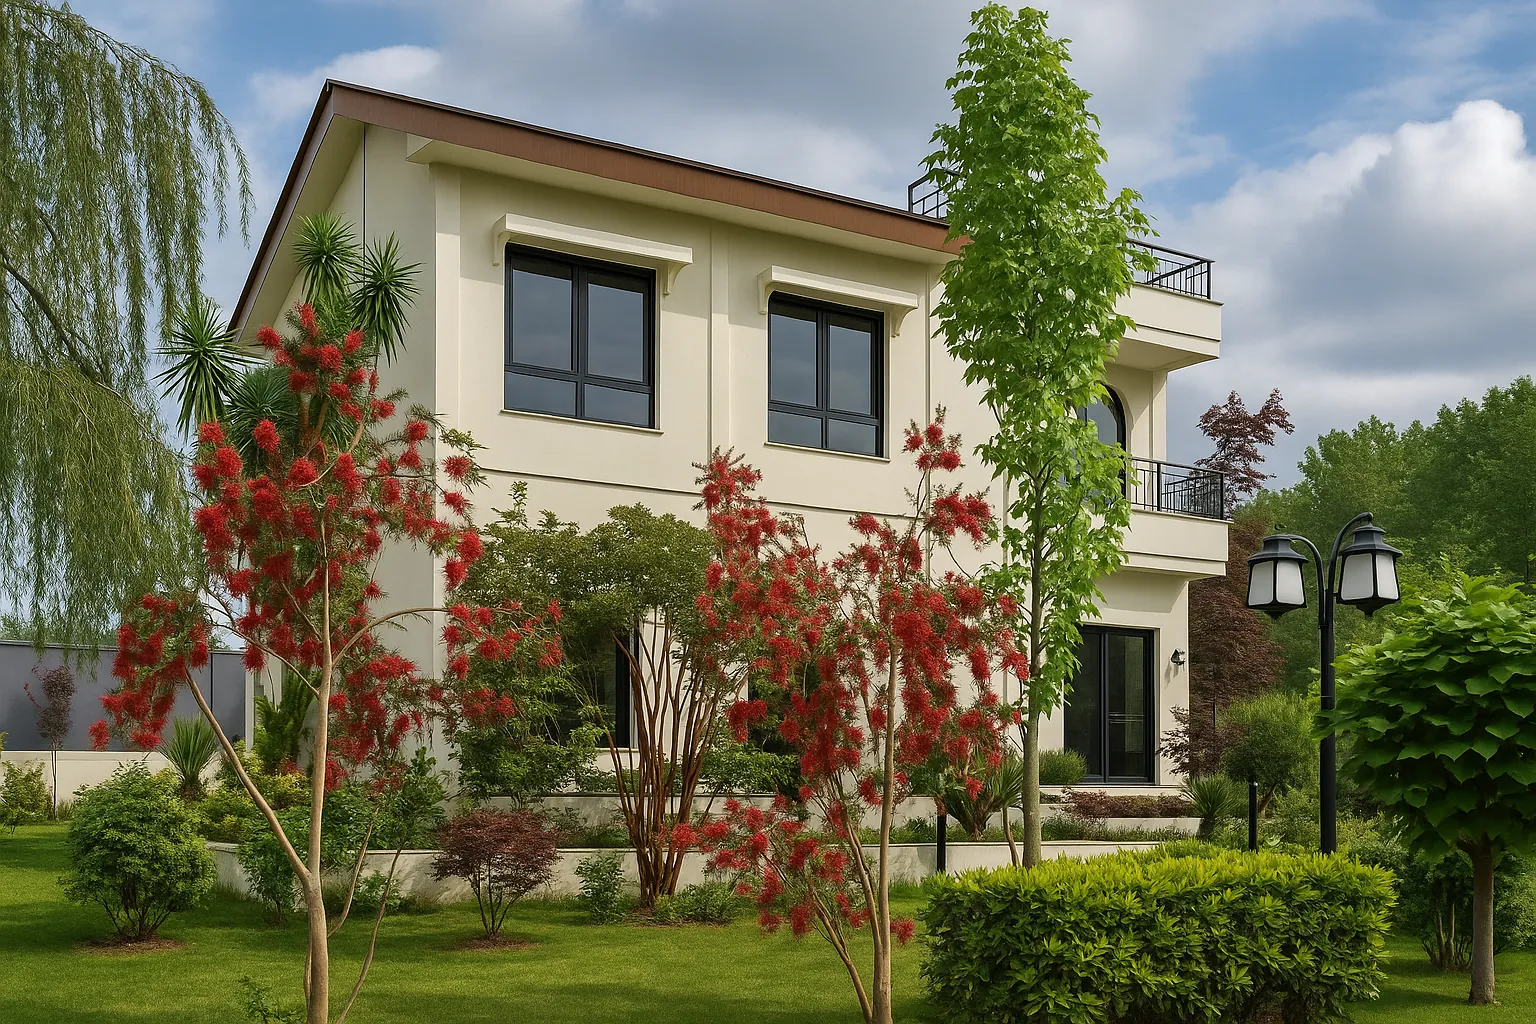
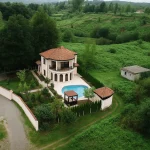
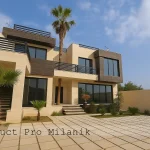
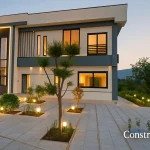
Khomam Villa is a modern residential project in Gilan, northern Iran, on a 1,400 m² plot. Its 650 m² built-up area spans three floors and includes four bedrooms. Rice-field views and landscaping with mature trees, streams and ponds connect the living spaces to the surrounding landscape.
Design, construction and materials
The project scope includes architectural and interior design, dynamic 3D visualization, construction management, and title-deed and building-completion procedures. The building specifications describe Hebel block walls and triple-glazed windows. Two roof gardens, a shah-neshin sitting area and a wooden cabin provide additional places to enjoy the outdoor setting.
Leisure facilities and smart systems
The facilities include a swimming pool, sauna, jacuzzi, fire pit, billiards table, air hockey and zipline. Landscaping incorporates relocated mature trees, fruit trees and a green wall. A smart-home system with an internal server and smart irrigation is complemented by 35 online cameras and an alarm system.
Mechanical services include a pool plant room, a heating unit, water filtration and pre-filtration, and a deep well. Three-phase electricity and 10 private parking spaces complete the documented infrastructure.
Khomam Villa specifications
| Khomam Villa — Project Specifications |
| Land Area | 1400 m² |
| Built-up Area | 650 m² across three floors |
| Scope of Services | Architectural design, interior design, 3D dynamic rendering, construction under management contract, title deed & building completion certificate |
| Design Style | Modern Luxury Style |
| Comfort Spaces | 4 bedrooms, a shah-neshin sitting area and 2 roof gardens |
| Smart Home | Fully automated + internal smart server + dedicated internal VPN + smart garden irrigation |
| Security | 35 online cameras + advanced alarm system |
| Amenities | Swimming pool, jacuzzi, sauna, wooden cabin, zipline, streams and ponds |
| Mechanical Systems | Pool boiler room, heating package, water filtration & pre-filtration, deep well |
| Landscaping | Relocation and planting of mature trees, fruit-bearing apple and citrus trees, green wall installation, premium landscaping |
| View | Rice-field views |
| Infrastructure | Three-phase electricity, water pre-filtration |
| Parking | 10 private parking spaces |
Planning your own villa in Gilan
Share your plot location, space requirements and initial budget with MilaNik to discuss a suitable approach. The layout, facilities and construction method should be selected for the conditions of your own project.
Read about villa design and construction management in Gilan, contact our team for a consultation, or explore more MilaNik projects.