About The Palm Anzali villa
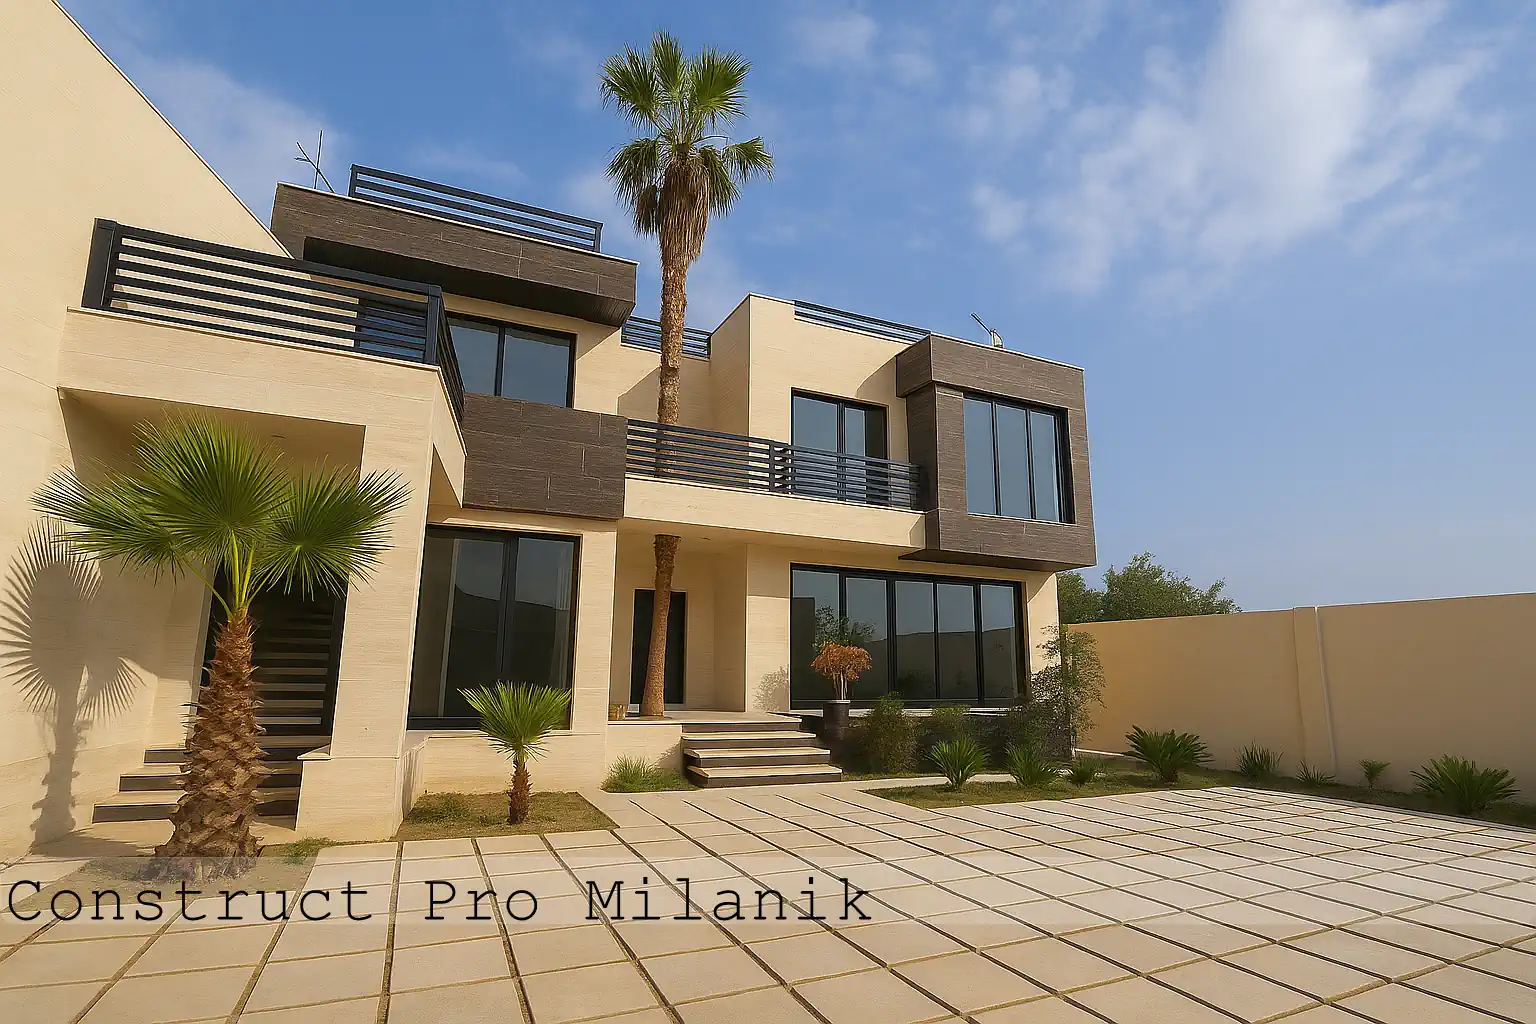
The Palm Anzali is a modern minimalist villa in northern Iran. It occupies a 400 m² plot, with 450 m² of built-up area arranged over two floors. A stone-and-glass façade, palm landscaping and sea views define the character of the project.
Design and project scope
The documented scope covers architectural and interior design, dynamic 3D visualization, construction management, and title-deed and building-completion procedures. Three en-suite bedrooms provide private accommodation, while a shah-neshin sitting area and pergola create additional spaces for relaxation. The villa is located within a residential development and includes four private parking spaces.
Smart systems and landscaping
The villa incorporates a smart-home system with an internal server, smart garden irrigation, 10 online cameras and an alarm system. Its mechanical services include a heating unit and water filtration and pre-filtration. The relocation and planting of a mature palm within the building’s landscaped setting gives the project a distinctive identity linked to its name.
Project specifications
| Modern Minimalist Villa — Project Specifications |
| Land Area | 400 m² |
| Built-up Area | 450 m² across two floors |
| Scope of Services | Architectural design, interior design, 3D dynamic rendering, construction under management contract, title deed & building completion certificate |
| Design Style | Modern minimalist |
| Comfort Spaces | 3 en-suite bedrooms, a shah-neshin sitting area and a pergola |
| Smart Home | Fully automated + internal smart server + dedicated internal VPN + smart garden irrigation |
| Security | 10 online cameras + advanced alarm system |
| Amenities | Quiet residential setting |
| Mechanical Systems | Heating package, water filtration & pre-filtration |
| Landscaping | Relocation and planting of mature palm trees, with carefully designed landscaping |
| View | Sea view |
| Infrastructure | Single-phase electricity, water pre-filtration |
| Parking | 4 private parking spaces |
Planning your own villa in Gilan
Share your plot location, space requirements and initial budget with MilaNik to discuss a suitable approach. The layout, facilities and construction method should be selected for the conditions of your own project.
Read about villa design and construction management in Gilan, contact our team for a consultation, or explore more MilaNik projects.
The Palm Anzali project gallery